

Barcelona: Private Residences With Architectural Depth
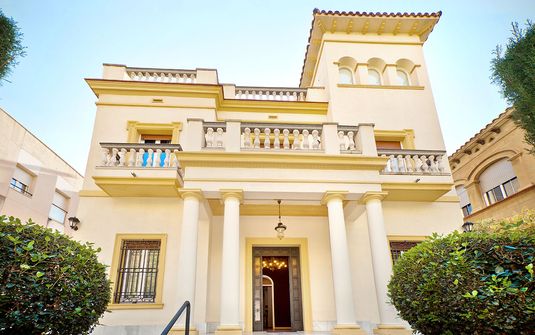
Barcelona offers a particularly layered form of private urban living within Spain. Its residential character includes nineteenth-century apartment buildings, older streets with a more enclosed scale, and hillside houses that place the city within a broader coastal panorama. A stay can be defined by the architecture of an individual interior as much as by a distant view. The most compelling addresses reveal their quality gradually, through the sequence of an entrance hall, the proportions of a principal room, and the relationship between private spaces and the distinctive built environment around them.
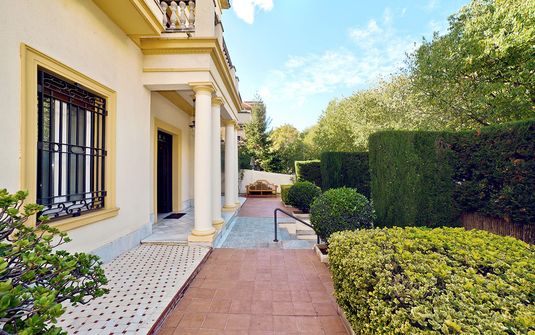
The city has more than one residential rhythm. The regular blocks of the Eixample establish a different spatial order from the closer fabric of older quarters, while higher ground introduces greater distance between some residences and the urban landscape below. These settings should be understood on their own terms. A substantial apartment can feel generous through ceiling height and room proportions, while a detached house may derive its character from a garden and a more independent boundary. Both can offer a strong sense of place when the home's architecture responds clearly to its position within Barcelona.
The Apartment as a Complete City Home
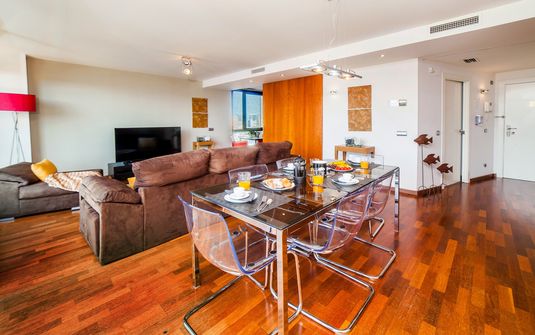
A distinguished Barcelona apartment often gains its identity through a sequence of rooms rather than one uninterrupted open interior. A principal salon may face the street, while quieter spaces address a rear court or another part of the building. This variation creates useful differences in atmosphere within the same residence. The city can remain visible from shared rooms without dominating every private space. For guests who value an established urban setting, the appeal lies in occupying a complete home whose arrangement gives the household a clear center and personal rooms with their own character.
Ceiling Height, Openings, and Proportion
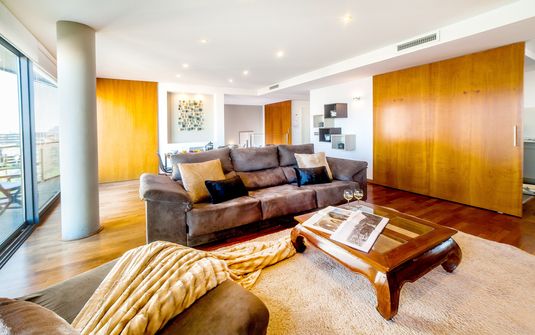
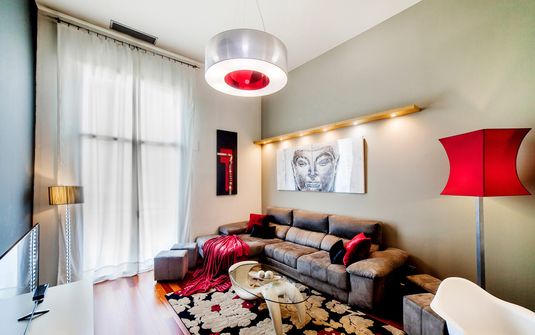
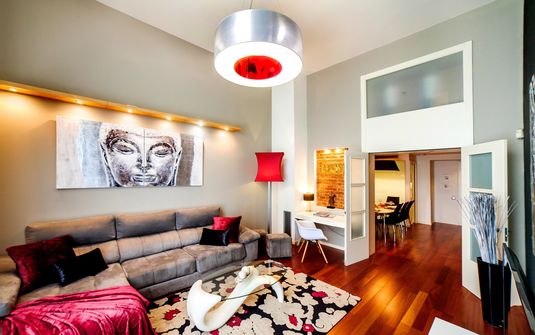
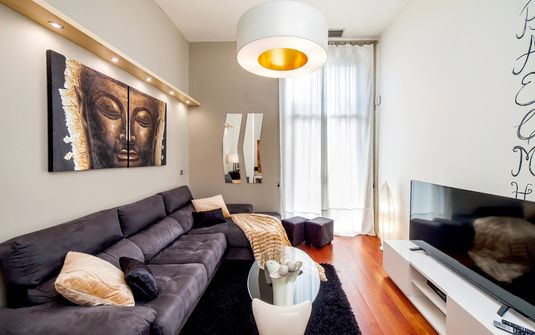
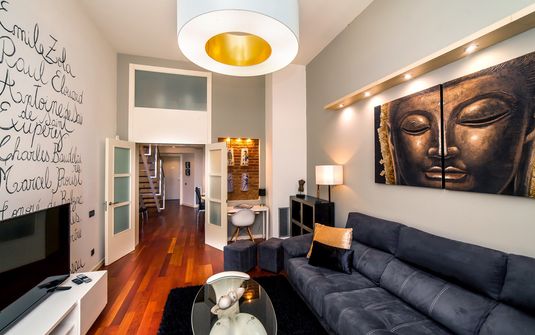
High ceilings and tall openings can give an apartment a substantial presence, but their quality depends on how the rooms are furnished and connected. A generous salon benefits from seating arranged at a human scale, leaving the architecture visible without making the room feel ceremonial. Doors between adjoining spaces can create a sense of depth, while a more enclosed study-like room offers another rhythm nearby. These relationships make historical proportions useful in everyday life, allowing the residence to feel comfortable throughout a longer stay rather than simply impressive at first sight.
Barcelona's architectural vocabulary can include patterned floors, decorative plasterwork, timber joinery, and carefully detailed metalwork. Where such features belong to a property, a restrained contemporary interior can give them greater clarity. The aim is not to turn the residence into an architectural exhibit. Original elements become most persuasive when they contribute to a home that works naturally for its occupants. Modern bathrooms, considered storage, and quiet bedroom settings can coexist with expressive shared rooms, giving the address both material richness and the domestic completeness expected of a substantial private residence.
Courts, Balconies, and Urban Outlooks
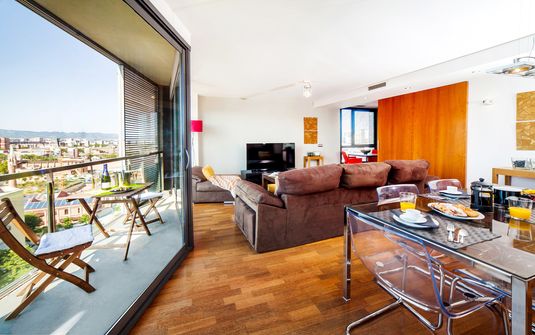
The distinction between street-facing and inward-facing spaces is particularly important in a city residence. A balcony can establish an immediate relationship with neighboring façades and the street below, while a room overlooking an interior court may feel more contained. Neither outlook should be described as interchangeable with a panoramic view. Each gives a different sense of Barcelona's urban scale. A well-planned home uses these conditions purposefully, allowing shared rooms to participate in the city while providing bedrooms or quieter sitting areas with a more protected visual relationship to the building around them.
The Value of a Private Terrace
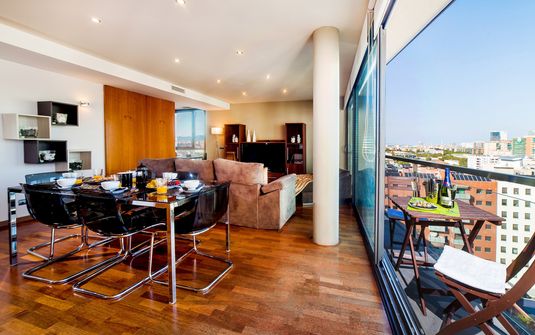
Where a terrace forms part of the residence, it can create a distinctive outdoor room within the city. Its character depends on its position among neighboring roofs and façades, the depth of its boundary, and its connection to the interior. A planted terrace beside the main living room offers a different experience from a smaller exterior space attached to a suite. The most satisfying arrangements make these distinctions clear, giving shared and personal areas appropriate roles. Outdoor space becomes an integral part of the home rather than a feature separated from the rooms that give it meaning.
Hillside Houses and a Wider Perspective
A house on higher ground introduces another relationship with Barcelona. The city can become part of a larger composition of roofs, slopes, and coastline, with the residence occupying a more independent setting. Gardens and terraces provide a nearer foreground, preventing the panorama from becoming the sole focus of the property. This combination can be particularly appealing for a household that values the visual presence of the city while preferring a house with a clearer external boundary. The architecture's response to the slope remains important, shaping the number of levels and the relationship between shared rooms and private suites.
Contemporary hillside architecture often emphasizes larger openings and a direct connection with exterior spaces. The strongest examples retain domestic intimacy through recessed terraces, carefully positioned walls, or distinct living areas within a more open plan. Material choices can add warmth to a clear architectural composition, with timber and textured surfaces balancing the scale of glazing. A house should feel resolved beyond its principal outlook. Bedrooms, secondary lounges, and the quieter parts of the garden all contribute to the depth of a private stay, giving the household more than one way to inhabit the residence.
Discretion Within an Inhabited City
The Sequence From Shared to Personal Space
Privacy in Barcelona is created at several levels: the building entrance, the threshold of the residence, and the arrangement of rooms within it. A protected hall can prevent the principal living room from becoming a circulation route, while a clearly defined bedroom area gives guests personal territory inside a shared home. These qualities matter in both apartments and detached houses. The most comfortable arrangement is one in which the architecture makes the transition intuitive, allowing the household to remain connected without requiring every room to participate equally in its busiest shared moments.
For families or friends, the quality of private rooms should be considered across the residence. A generous principal suite does not by itself establish a balanced home. Each bedroom benefits from a considered outlook, appropriate storage, and a bathroom arrangement that supports personal independence. Secondary shared rooms are equally valuable, offering quieter places to settle without withdrawing entirely from the household. This gives an urban stay greater flexibility and substance, allowing different routines to coexist within one address while preserving the sense of a coherent private home.
An Individual Architectural Address
Within Europe, Barcelona offers a distinctive relationship between expressive architecture and everyday residential comfort. An apartment with material depth, a planted terrace among city roofs, or a hillside house with a carefully held panorama can each provide an unmistakably local setting. The enduring appeal comes from choosing a home whose particular qualities suit the household. When proportions, privacy, and outlook work together, the residence becomes a meaningful way of inhabiting the city, with enough architectural character and personal space to remain central to the experience of the stay.