

Asturias: Private Estates Between Green Hills and Estuary Water
Asturias gives northern Spain a residential character shaped by green inland terrain, a deeply articulated coast, and substantial houses with a strong relationship to their grounds. This is a different architectural landscape from the more familiar pale villas of the Mediterranean. Stone façades, established gardens, and the presence of wooded slopes or estuary water can give a private residence a quieter sense of grandeur. The appeal is particularly strong for guests who value a home with material substance and a specific local setting, where the building's history remains visible within a comfortable contemporary stay.
The landscape creates several different scales of outlook. A coastal house may face a more open stretch of water, while an estuary setting brings opposite shorelines, harbor buildings, and sloping ground into the same composition. Inland, the view can be held more closely by hills and trees. These are distinct residential atmospheres rather than interchangeable versions of a sea-view address. Asturias is most convincing when the house responds to its particular surroundings, allowing the foreground, the neighboring land, and the broader horizon to establish a coherent sense of place throughout the property.
Palacio de Figueras and the Eo Estuary
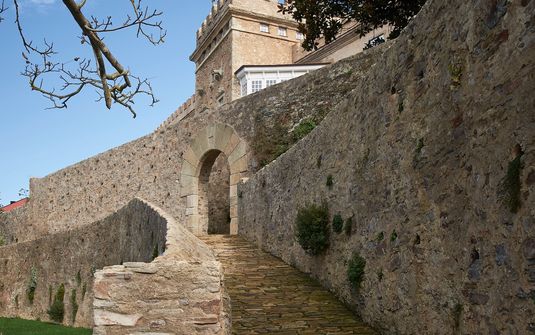
Palacio de Figueras, included in LaCure's collection, provides a particularly clear expression of the region's historic residential character. The sixteenth-century palace overlooks the port on the Eo estuary, with landscaped grounds descending toward the water. Its position gives the house a layered setting rather than a single distant panorama. The architecture, the garden terraces, and the port below belong to the same visual sequence, making the landscape feel closely connected to the residence. The property has a recognizable identity that comes from the relationship between the building and this particular stretch of estuary.
Gardens That Follow the Ground
The palace's terraced gardens respond to the slope instead of flattening it into one continuous exterior platform. Different levels create a succession of viewpoints toward the port and coast, allowing the grounds to offer several distinct settings within one property. This arrangement gives the garden an architectural role. It connects the house with the water while preserving intermediate spaces at a more personal scale. A residence with such a sequence can feel expansive without every exterior area being equally exposed, giving guests different degrees of enclosure and perspective within the same estate.
A swimming pool sits within that wider garden composition, adding a nearer focus alongside the estuary view. Its value comes from its relationship with the terraces and the house, rather than from a promise that every exterior space has the same purpose. The grounds remain legible as a landscape with different levels and outlooks. For a private party, this creates a more nuanced environment than a single dominant deck, allowing the property to feel generous through variety as well as extent. The coast provides the larger frame, while the garden establishes the residence's own intimate foreground.
Historic Architecture With Contemporary Comfort
Inside Palacio de Figueras, original architectural character is retained alongside contemporary updates. That balance is central to the appeal of a historic Asturian residence. The building should retain enough of its material presence and room proportions to feel connected to its past, while the domestic arrangement supports comfortable occupation throughout the stay. A thoughtful interior does not need to reproduce a period scheme in every detail. It can use restrained furnishings and carefully resolved finishes to reveal the original architecture more clearly, giving the house both historical depth and a convincing present-day identity.
Several Rooms, Several Atmospheres
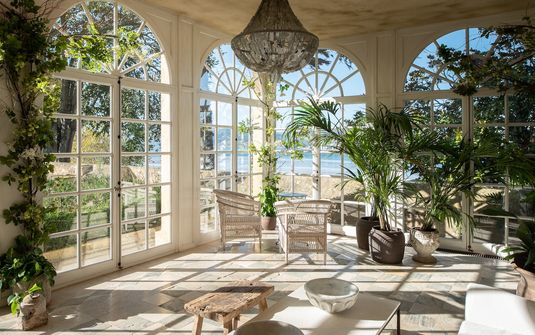
The palace includes a library, a television room, and an orangery, providing shared spaces with different characters rather than relying on one oversized reception area. This variety matters in a house intended for a substantial party. Some guests may prefer a more enclosed room, while others gravitate toward a lighter garden-facing setting. Distinct rooms allow those preferences to coexist naturally within the same household. The architecture gains a more domestic scale as a result, with each space contributing its own atmosphere to the residence instead of competing to become its sole central feature.
The distribution across two floors introduces another layer to the house's internal sequence. Principal shared rooms and private accommodation can occupy different positions within the building, giving the property a sense of progression from collective spaces to more personal territory. The quality of that progression is especially important in an older residence, where room relationships may be more varied than in a purpose-built contemporary villa. A well-considered plan allows those differences to become part of the home's character, preserving the individuality of the building while making it comfortable for the people staying together.
A Palace for a Private Household
Eleven bedrooms, including two suites, give Palacio de Figueras the scale to accommodate a larger group within one historic property. The significance is not simply numerical. A substantial house needs enough variety in its shared rooms and grounds to support the people occupying those bedrooms, and the palace's separate living areas contribute to that balance. For an extended family or a gathering of close friends, the result can be a more complete domestic setting, with room for different personal routines alongside a common center within the same residence.
Privacy With a Defined Sense of Place
The estuary setting gives the property a visible relationship with the port and surrounding coastline. Its appeal therefore comes from inhabiting a distinct private estate within an established landscape, rather than from being detached from every sign of neighboring life. The house and terraced grounds establish their own boundaries, while the outlook retains the character of the place beyond them. This is a particularly persuasive form of discretion for guests who want architectural substance and local identity together, with a residence that feels personally contained yet unmistakably connected to its setting.
A Northern European Residential Perspective
Within Europe, Asturias offers a compelling alternative residential atmosphere through its combination of historic houses, verdant terrain, and Atlantic-facing geography. The quality of a stay can come from the weight of masonry, the enclosure of a library, or the changing perspective across a garden slope. These are enduring qualities that do not depend on a succession of external diversions. The residence itself has enough substance to remain central to the experience, revealing different aspects of its architecture and landscape as the household becomes more familiar with it.
Asturias is especially memorable when the choice of house preserves that connection between building and ground. A historic estate above an estuary has a character that cannot be reproduced by scale alone: the port below, the sequence of terraces, and the individual rooms all contribute to its identity. Together they create a private stay with depth, giving guests a substantial home within a landscape that remains visibly its own. The luxury lies in that coherence, with architecture, personal space, and a distinctive northern setting forming one considered residential experience.