

Revelstoke: A Private Mountain Residence with Timber and Landscape at Its Centre
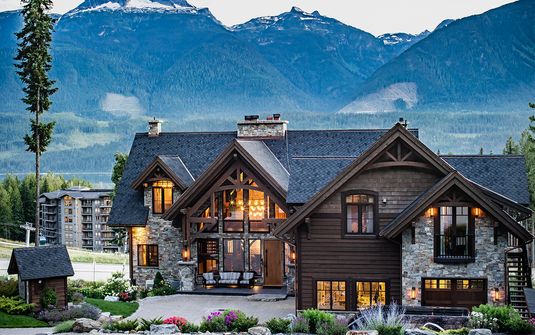
Revelstoke gives British Columbia a substantial mountain setting in which forest, rising ground and larger landforms remain closely present around a private residence. A home can receive a broad prospect while retaining a more intimate relationship with the trees and contours immediately beside it. The architecture brings these different scales together through its rooms, openings and exterior spaces. The result is a setting whose character comes from the actual position of the house, allowing the landscape to become part of familiar domestic life rather than remaining a distant view.
Within the Canada collection, this offers a particularly material and architectural expression of mountain living. A generous lodge can feel substantial through its timber structure, stonework and carefully proportioned shared rooms, while quieter suites create a more personal interior world. The household has space for company and independence within one complete residence. Its refinement is most persuasive when comfort extends across the accommodation, giving a sustained stay depth beyond the scale of the principal salon or the breadth of its most prominent mountain outlook.
Bison Lodge: A Residence with a Specific Local Identity
Bison Lodge gives the collection a clear expression of this setting through its timber-frame architecture and mountainside position. The residence has a recognisable shared interior centre, with generous rooms and personal accommodation arranged as parts of one complete private lodge. Its architectural weight comes from the legibility of the structure and the relationship between the occupied spaces. The house feels rooted in its setting through the materials and proportions that remain apparent at close range, giving the mountain landscape a comfortable domestic counterpoint.
The lodge’s reference to Revelstoke’s railway heritage adds a more particular layer to that identity. Reclaimed railway elements and substantial timberwork connect the interior with the history of the surrounding place, while contemporary comforts support present-day occupation. These details have greater value when understood within the whole room rather than as isolated decorative features. They give the residence a material narrative of its own, allowing the household to experience a home whose character extends beyond a general image of a large timber chalet in a dramatic mountain setting.
The Landscape through Different Rooms
A broad opening in a principal room can frame the mountain prospect at a generous scale, with the interior retaining enough material presence to remain comfortable in its own right. Other rooms may receive closer views of trees or the ground around the house. The distinction gives the residence variety over time. A quieter sitting area can become as meaningful to the household as the largest salon, allowing familiar occupation to reveal several relationships with the setting instead of repeating one panoramic experience throughout every interior.
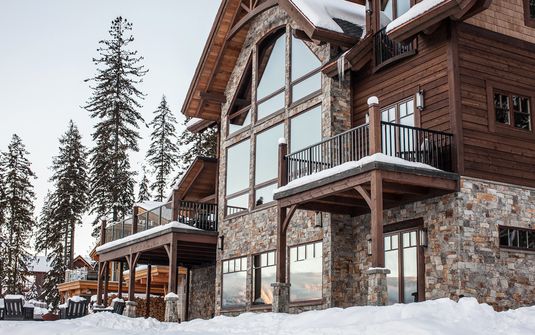
Exterior spaces offer another degree of connection with the landscape. A terrace near the communal rooms may have a more open outlook, while a smaller balcony or protected exterior area creates an intimate setting beside personal accommodation. The architecture gives these places their domestic scale. Their value comes from the way they relate to the rooms and the immediate ground, allowing the residence to offer several comfortably inhabited environments rather than treating the whole surrounding landscape as one undifferentiated space outside the building.
Interior Warmth with Architectural Substance
Timber structure can give a room height and texture without requiring every surface to feel equally rustic. Stone, carefully finished joinery and quieter contemporary materials introduce complementary scales within the interior. Solid elements provide a sense of enclosure, while selected glazing allows the landscape to remain present. The balance makes the room a complete domestic space. Furnishings and lighting support its everyday use, giving a substantial shared area warmth and comfort rather than leaving its atmosphere dependent entirely on the view beyond it.
The most convincing interiors also preserve differences between the residence’s more generous and more intimate rooms. A principal gathering space can have a strong architectural presence, while smaller lounges and suites offer a quieter material register. Consistent comfort connects these different settings without making them identical. This range gives a longer stay depth, allowing the household to inhabit the home in several ways and ensuring that refinement remains apparent beyond the room intended to create the strongest initial impression.
Privacy within the Shared Lodge
Independent bedroom zones and considered private bathrooms allow couples or different generations to maintain personal routines while remaining within one residence. The quality of these rooms matters as much as the scale of the communal accommodation. A quieter suite should feel deliberate through its proportions, finish and orientation, including where its outlook differs from the main salon. A well-resolved house gives the whole household a coherent level of comfort, preserving personal autonomy without weakening the connection to its shared domestic centre.
The relationship with the wider setting remains equally precise. A substantial mountain prospect and complete visual separation are different qualities, with neighbouring buildings, window orientation and exterior-room positions influencing the actual experience of privacy. A distinguished residence protects intimate accommodation through its arrangement rather than relying solely on the apparent remoteness of the surrounding landscape. The household can then occupy its rooms and exterior spaces confidently, with discretion established through the real composition of the home and the ground around it.
A Mountain Home with a Personal Rhythm
Several well-related shared spaces allow the lodge to support different degrees of company. A generous communal room provides one setting, while a smaller lounge or quieter exterior area offers an alternative without requiring complete withdrawal into a suite. Where discreet household support is included, considered working spaces help practical care integrate quietly with private life. The residence retains the atmosphere of an independent home, with personal accommodation and the most intimate sitting areas protected from unnecessary interruption.
Revelstoke’s lasting residential appeal lies in the fit between the particular house and its mountain context. The texture of timberwork, the proportions of a shared room and the view from a quieter suite can become the defining elements of the stay. These qualities make familiar spaces feel individual and substantial. The residence brings the larger landscape into a personal frame through its architecture and protected accommodation, offering a private mountain home whose character remains closely connected to the materials, history and landforms of its actual setting.