

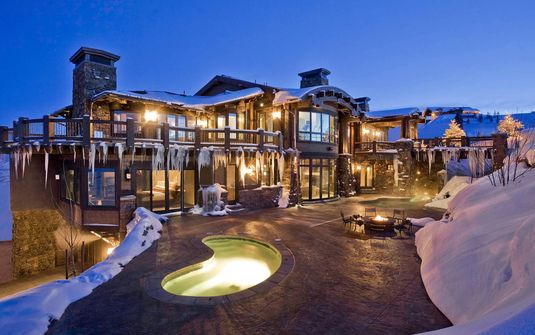
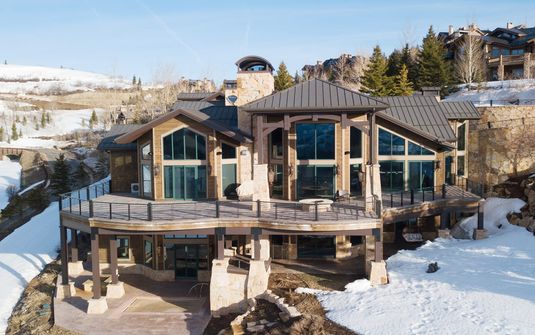
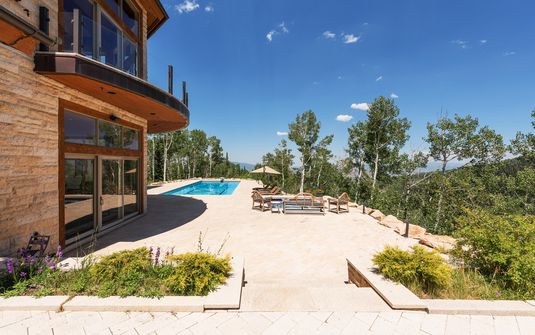
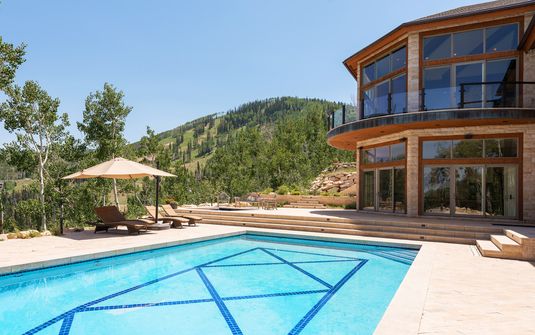
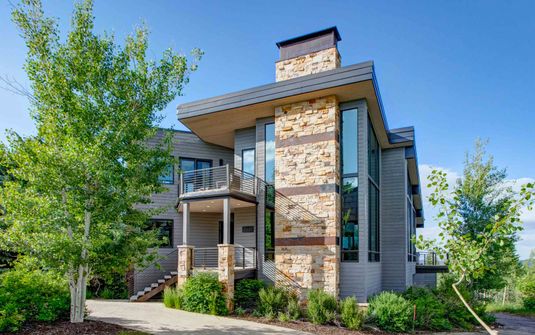
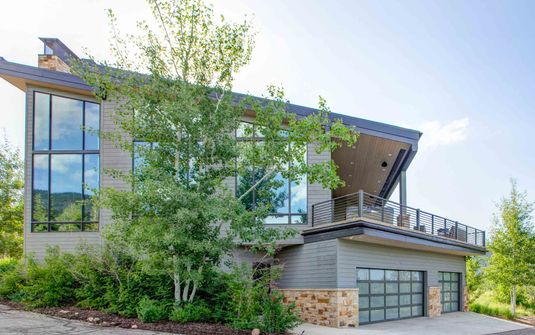
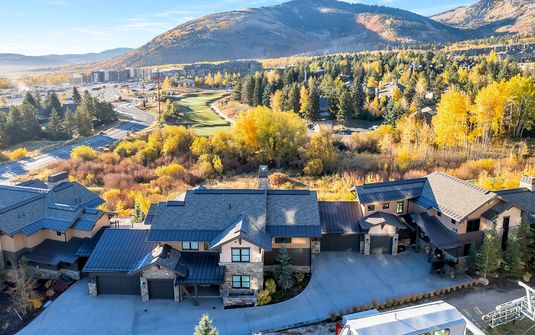
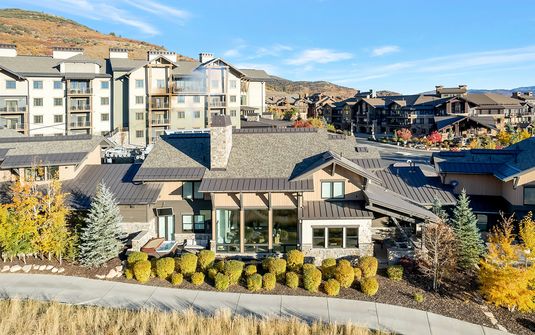
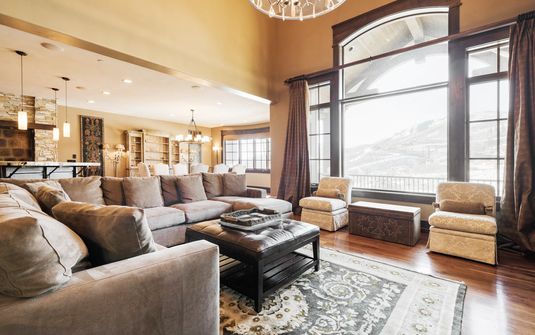
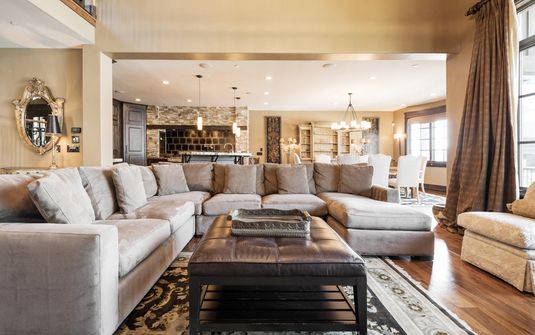
Park City offers a mountain residential experience with an unusually legible sense of history. The contours of the Wasatch setting, the scale of the older town and the more expansive architecture of surrounding residential areas create several distinct ways to inhabit the destination. A private home may be closely integrated with established streets, set within wooded rising ground or directed towards a broad composition of slopes and valley. The finest stay begins with that particular relationship. Rather than relying on a general mountain image, an exceptional residence uses its site and plan to create a home that feels both connected to Park City and convincingly private.
Within Utah, Park City combines a recognisable historic core with a wider mountain landscape in which residential settings differ considerably. A house within the older fabric can offer architectural intimacy and a strong connection to the town's scale, while a more elevated property may place greater emphasis on distant views and separation. These are different experiences rather than points on a simple hierarchy of luxury. The most considered choice identifies whether the stay should feel town-centred, woodland-enclosed or outward-looking, then selects a residence whose architecture and privacy support that atmosphere through the actual arrangement of the site.
Mountain Contours and an Established Town
The terrain is central to Park City's identity. Slopes rise close to settled areas, making changes in level part of the way houses and streets are experienced. A residence may reveal its outlook gradually through a sequence of floors, while another uses a more horizontal plan to address a particular ridge. The quality of the view depends on the composition rather than simply on elevation. Nearby trees, rooflines and folds in the ground can add depth to a panorama, making the outlook feel specific to the site. The strongest architecture acknowledges those layers instead of treating the mountain setting as one undifferentiated scenic feature.
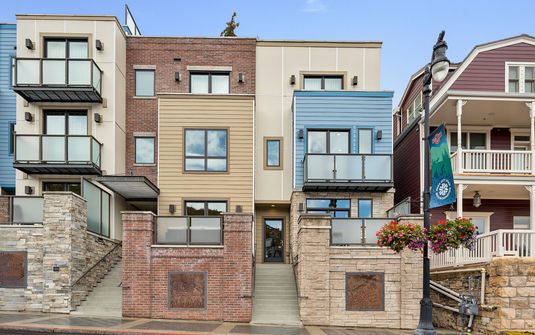
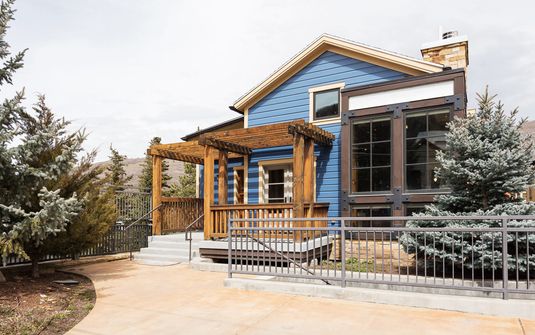
The older town introduces a more intimate scale. Closely related buildings, articulated rooflines and façades shaped by an earlier residential pattern create a setting where a house can feel part of a coherent architectural fabric. Its appeal may come from proportion and individuality rather than from extensive grounds. A carefully resolved interior can make such a residence feel generous without erasing its character, while selective openings preserve a relationship with the surrounding streets and slopes. This is a distinct form of mountain luxury, grounded in the experience of inhabiting a recognisable place rather than occupying a detached estate with a broad but less specific view.
Park City's mining history contributes to that architectural depth, but the age or provenance of an individual residence should not be assumed from its appearance. A house may retain historic elements, interpret older forms or offer a wholly contemporary plan within an established setting. The most convincing homes make their own character clear. They preserve meaningful details where genuinely present and avoid turning the interior into a themed account of the town's past. Guests can appreciate a sense of continuity through scale, materials and room proportions, while the residence remains a comfortable private home rather than a decorative reconstruction of an earlier mountain settlement.
Residential Settings Beyond the Historic Core
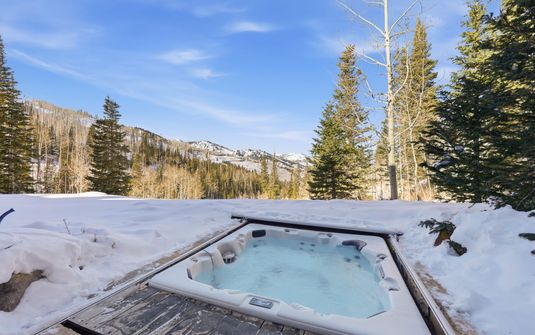
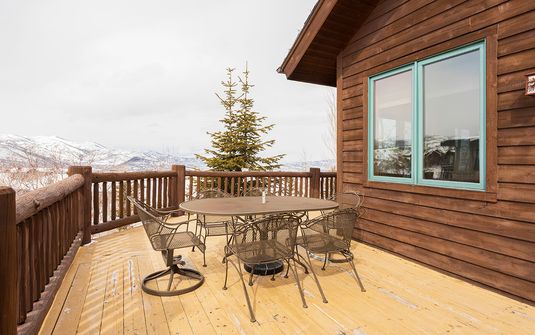
The wider Park City area includes settings where houses have a more immediate relationship with wooded slopes and open mountain ground. A residence may sit among trees, with selected views appearing through the foreground, or occupy a more exposed position with a broader visual field. Neither condition automatically creates greater privacy. Woodland can provide enclosure, while open sites may require more careful orientation and architectural protection. The strongest choice understands how the particular property works, considering the relationship between its principal rooms, exterior spaces and neighbouring ground rather than relying solely on the name or reputation of the surrounding residential area.
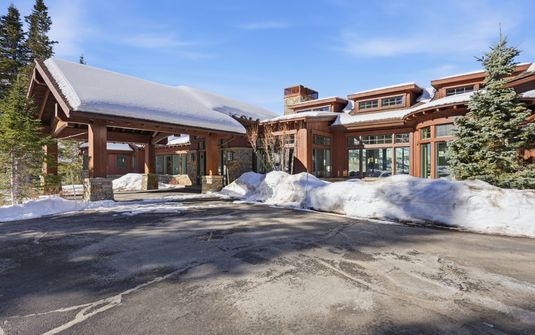
Deer Valley and other mountain-side settings contribute a more expansive residential language within the wider destination. Substantial homes may use articulated wings and changes in level to follow the terrain, creating a sequence of spaces rather than one dominant volume. Their quality depends on the clarity of that organisation. A large house should offer distinct shared and private areas without making circulation confusing or exposing quieter rooms to the principal social spaces. The landscape may provide considerable drama, but the architecture still needs to establish a human scale, ensuring that the residence feels comfortable when occupied by a few guests as well as by the full party.
Valley-oriented outlooks offer another sense of space. Here, the eye can travel across settled or open ground before reaching the surrounding ridges, creating a composition with a different depth from a close mountain-facing view. A house may feel broad and outward-looking without occupying the highest position. The immediate foreground remains important: a garden, terrace edge or line of trees can make the view feel more personal and the residence more grounded. The strongest designs do not assume that the widest panorama is sufficient. They create a deliberate relationship between room, near landscape and horizon, allowing each layer to contribute to the atmosphere of the home.
Materials and Mountain Architecture
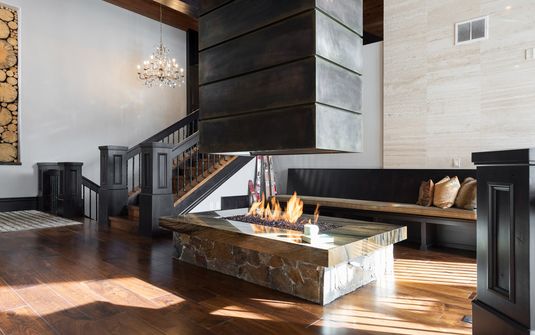
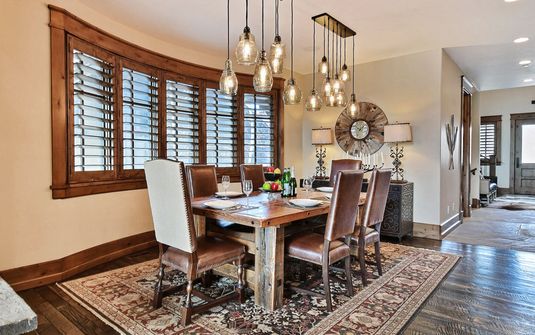
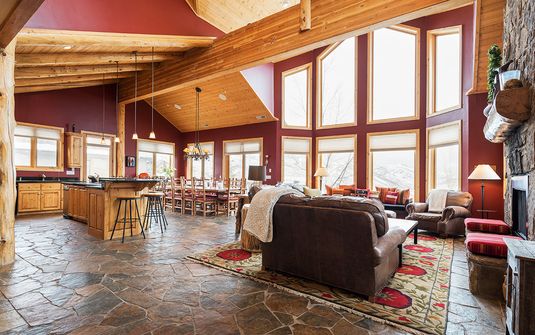
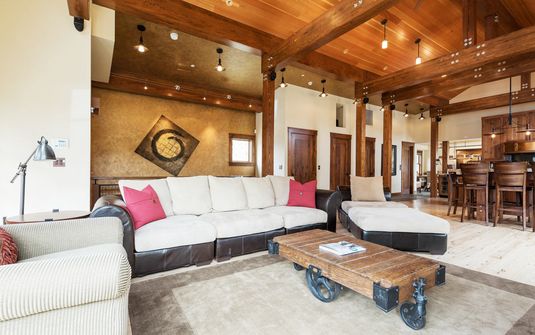
Timber and stone can establish a convincing material language when their use is proportionate and coherent. A substantial stone element may anchor a principal room, while timber can define a roof structure or add warmth through finely crafted joinery. The most refined interiors allow these materials to remain distinct without making every surface visually active. The aim is not to reproduce a generic lodge image, but to create a house whose textures and proportions feel appropriate to its setting. In Park City, a restrained approach can make both craftsmanship and landscape more apparent, giving the residence depth without relying on repeated mountain motifs or decorative excess.
Contemporary homes can interpret the same setting through clearer lines and selective glazing. A low volume may follow a contour, while more solid walls provide privacy and give the building weight against the slope. The most successful designs balance openness with enclosure, allowing principal rooms to address a chosen view while quieter areas face trees or a protected part of the site. This avoids turning the whole house into an exposed viewing platform. The architecture gains sophistication through different responses to the ground, creating rooms with individual atmospheres and making the residence feel specific to its position rather than interchangeable with any other modern mountain property.
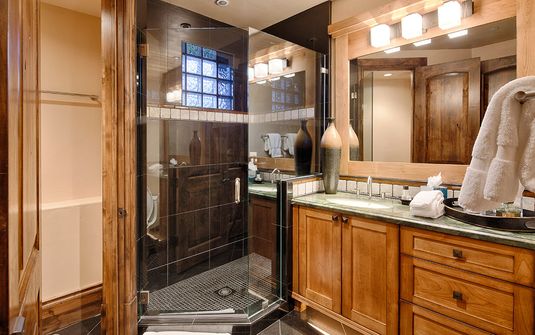
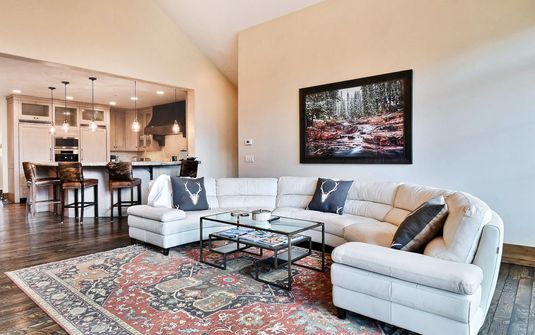
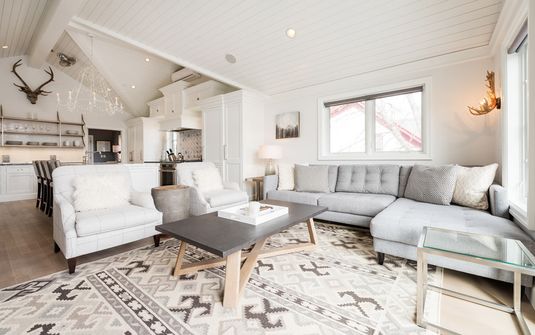
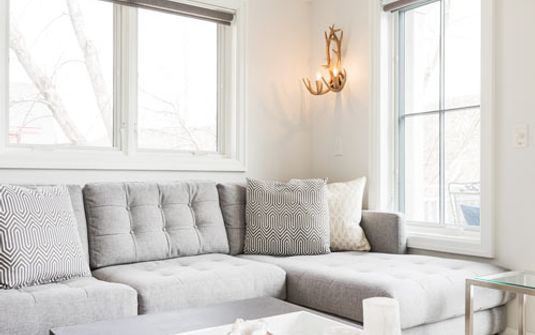
Interior furnishing should support that architectural clarity. Well-scaled pieces, tactile fabrics and a measured palette can create warmth without overwhelming the rooms. Art and personal objects may add individuality where they belong to the actual home, but the overall atmosphere should remain coherent and residential. A mountain setting does not require every room to illustrate the same regional theme. The strongest interiors allow the building and the view to establish place, while furnishing provides comfort and a more personal layer. This gives the residence a quality that becomes more apparent over time, rather than depending on one dramatic first impression or a dense collection of visual statements.
Privacy at the Scale of the Residence
An elevated address is not a guarantee of seclusion. Long views can create visibility in both directions, and the position of neighbouring houses may matter more than the total area of the grounds. A wooded site can feel more enclosed, but its privacy still depends on the orientation of principal rooms and terraces. The relevant assessment is specific to the spaces guests will occupy. A well-resolved home preserves selected outlooks while protecting bedrooms and quieter interiors through its plan, landscape and openings. This creates a more meaningful private atmosphere than a general claim of mountain exclusivity unsupported by the actual relationship between the residence and the surrounding ground.
Bedroom distribution should align with the needs of the party. Separate wings or levels can provide independence, while a more connected arrangement may suit guests who prefer proximity. The position of a suite relative to shared spaces and circulation routes can be as important as its dimensions or view. A bedroom facing a broad panorama may still feel exposed if it opens towards a heavily used terrace, while a more sheltered room can offer a convincing sense of retreat. The finest plans distribute comfort and architectural attention throughout the residence, ensuring that private areas feel resolved rather than secondary to the principal living room or one exceptional suite.
Several sitting areas can make a large mountain home more comfortable to inhabit. A generous principal room may provide the shared centre, while a library, den or smaller windowed space offers another scale of occupation. These alternatives allow guests to spend time together and withdraw naturally without making the house feel fragmented. They can also reveal different aspects of the site: one room may hold the broadest outlook, while another addresses trees or nearby ground. Such variety gives the residence depth and ensures that the landscape remains a collection of distinct experiences rather than a single view repeated throughout every part of the plan.
Exterior Rooms and the Mountain Ground
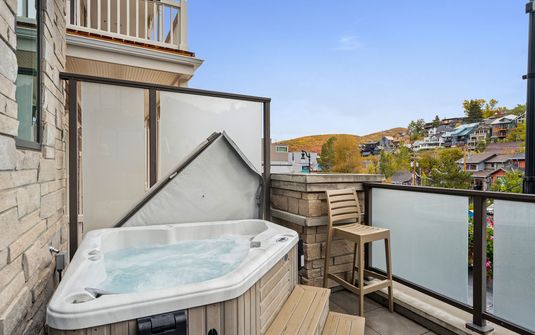
A terrace should feel like a defined part of the house, not simply an open platform added to the view. Recessed edges, a clear connection to the roof or a carefully placed wall can create an exterior room with its own scale and privacy. A more sheltered space may provide a valuable counterpart to a broad panorama, giving guests a choice between exposure and enclosure. The strongest residences make these differences deliberate. Their exterior areas support the overall architectural idea and connect naturally to adjacent rooms, allowing the mountain setting to be experienced from several positions without making every space serve the same purpose.
The ground immediately around the residence can reveal the care of its design. Retained trees, natural rock and carefully handled changes in level may make the building feel settled against the terrain, while a more cultivated garden can establish a deliberate private foreground. The appropriate approach depends on the site rather than on one universal mountain formula. Quiet decisions often matter most: the alignment of a terrace with a contour, the way an entrance wall meets the ground or the transition between planted and open areas. These details connect the scale of the larger landscape to the private experience of the home and make the property feel complete.
A Distinctive American Mountain Address
Within the United States of America, Park City offers a particularly varied relationship between historic town character and contemporary mountain living. Its finest private homes can be intimate and closely connected to established streets or more expansive and strongly shaped by the surrounding slopes. The most discerning choice is a residence with a clear identity, where architecture, privacy and interior atmosphere support the same idea. A stay becomes more meaningful when the home cannot be separated from its particular position. The luxury lies in that coherence, allowing guests to experience Park City through a residence that is both recognisably local and deeply individual in the way it is inhabited.
Luxury Villas in Park City
An exceptional Park City villa balances mountain presence with genuine residential depth. Its outlook should be deliberately framed, its privacy should be grounded in the actual site and its interiors should provide both shared generosity and personal retreat. Historic character, timber-and-stone architecture and contemporary design can all offer compelling stays when their plans and proportions are well resolved. The lasting appeal comes from a home that feels coherent from its entrance to its quietest rooms: a private residence in which the contours of the land, the identity of the town and the quality of the architecture combine to create a distinct and carefully considered mountain experience.